Sebastopol Craftsman

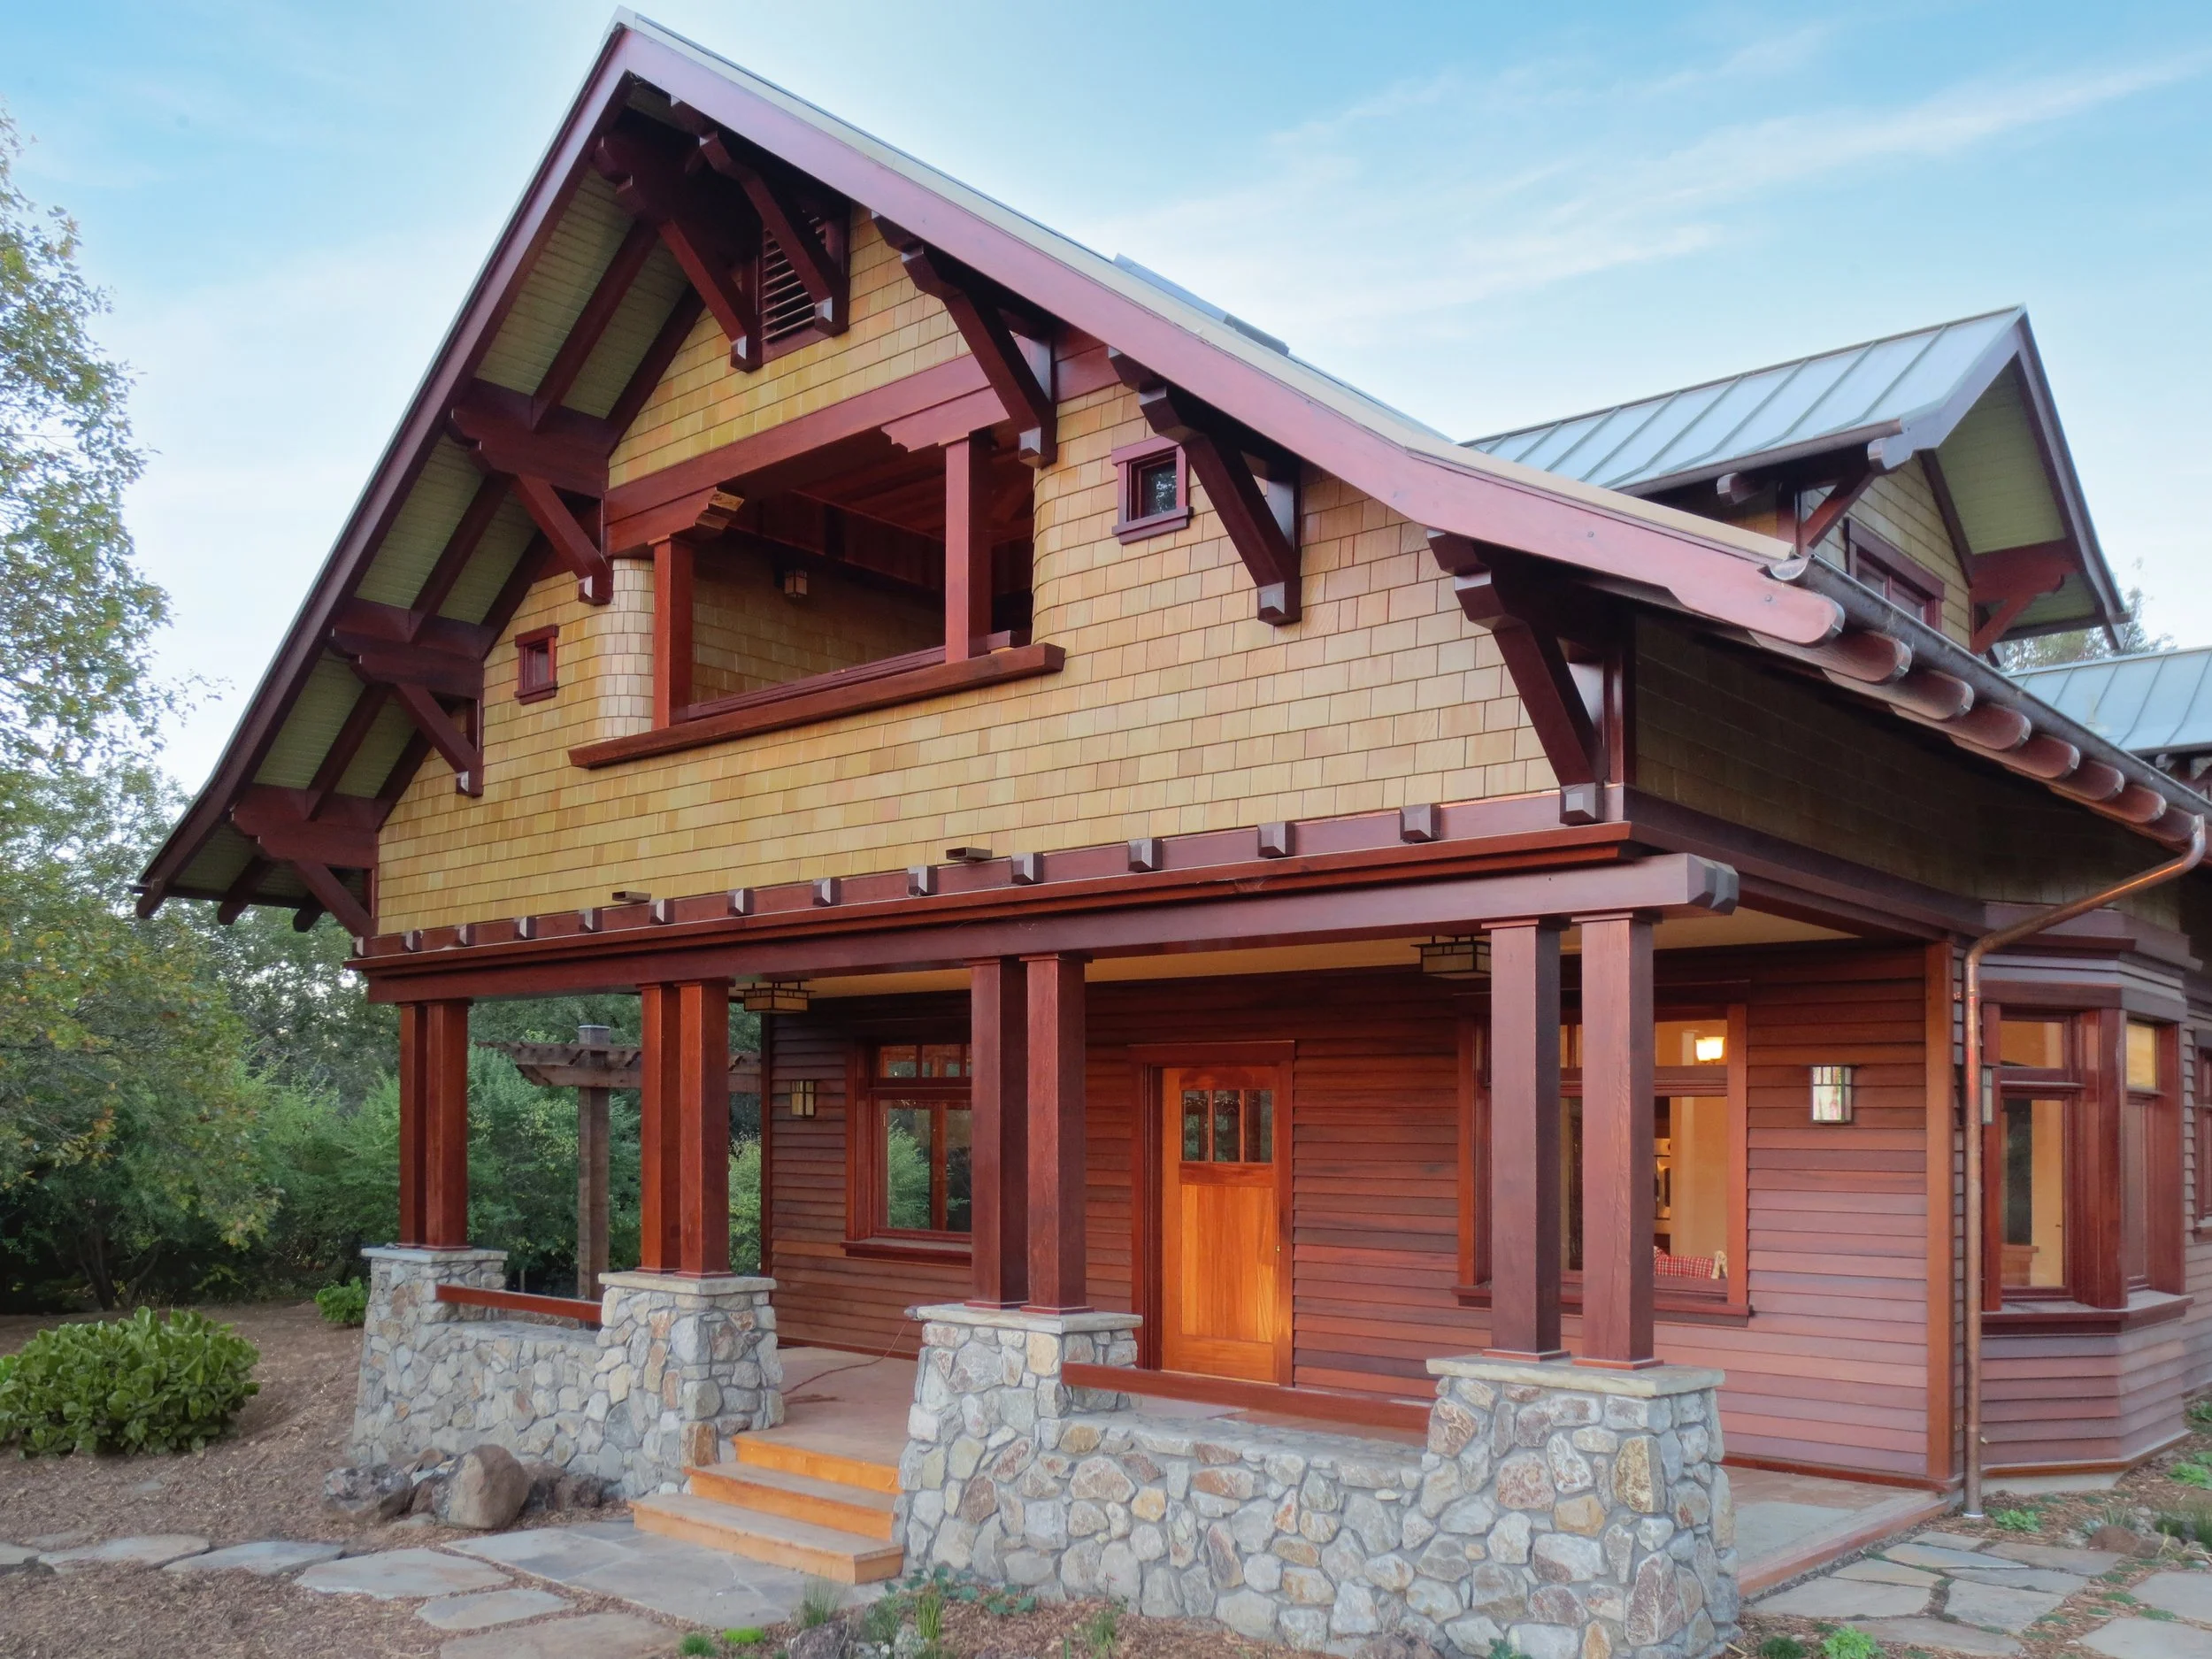
A two-story house with a sloped metal roof, wooden siding, and stone foundation supports. There is a small front porch with stone pillars and steps leading up to a wooden door. The windows are framed in wood, and the house is surrounded by a garden and trees.
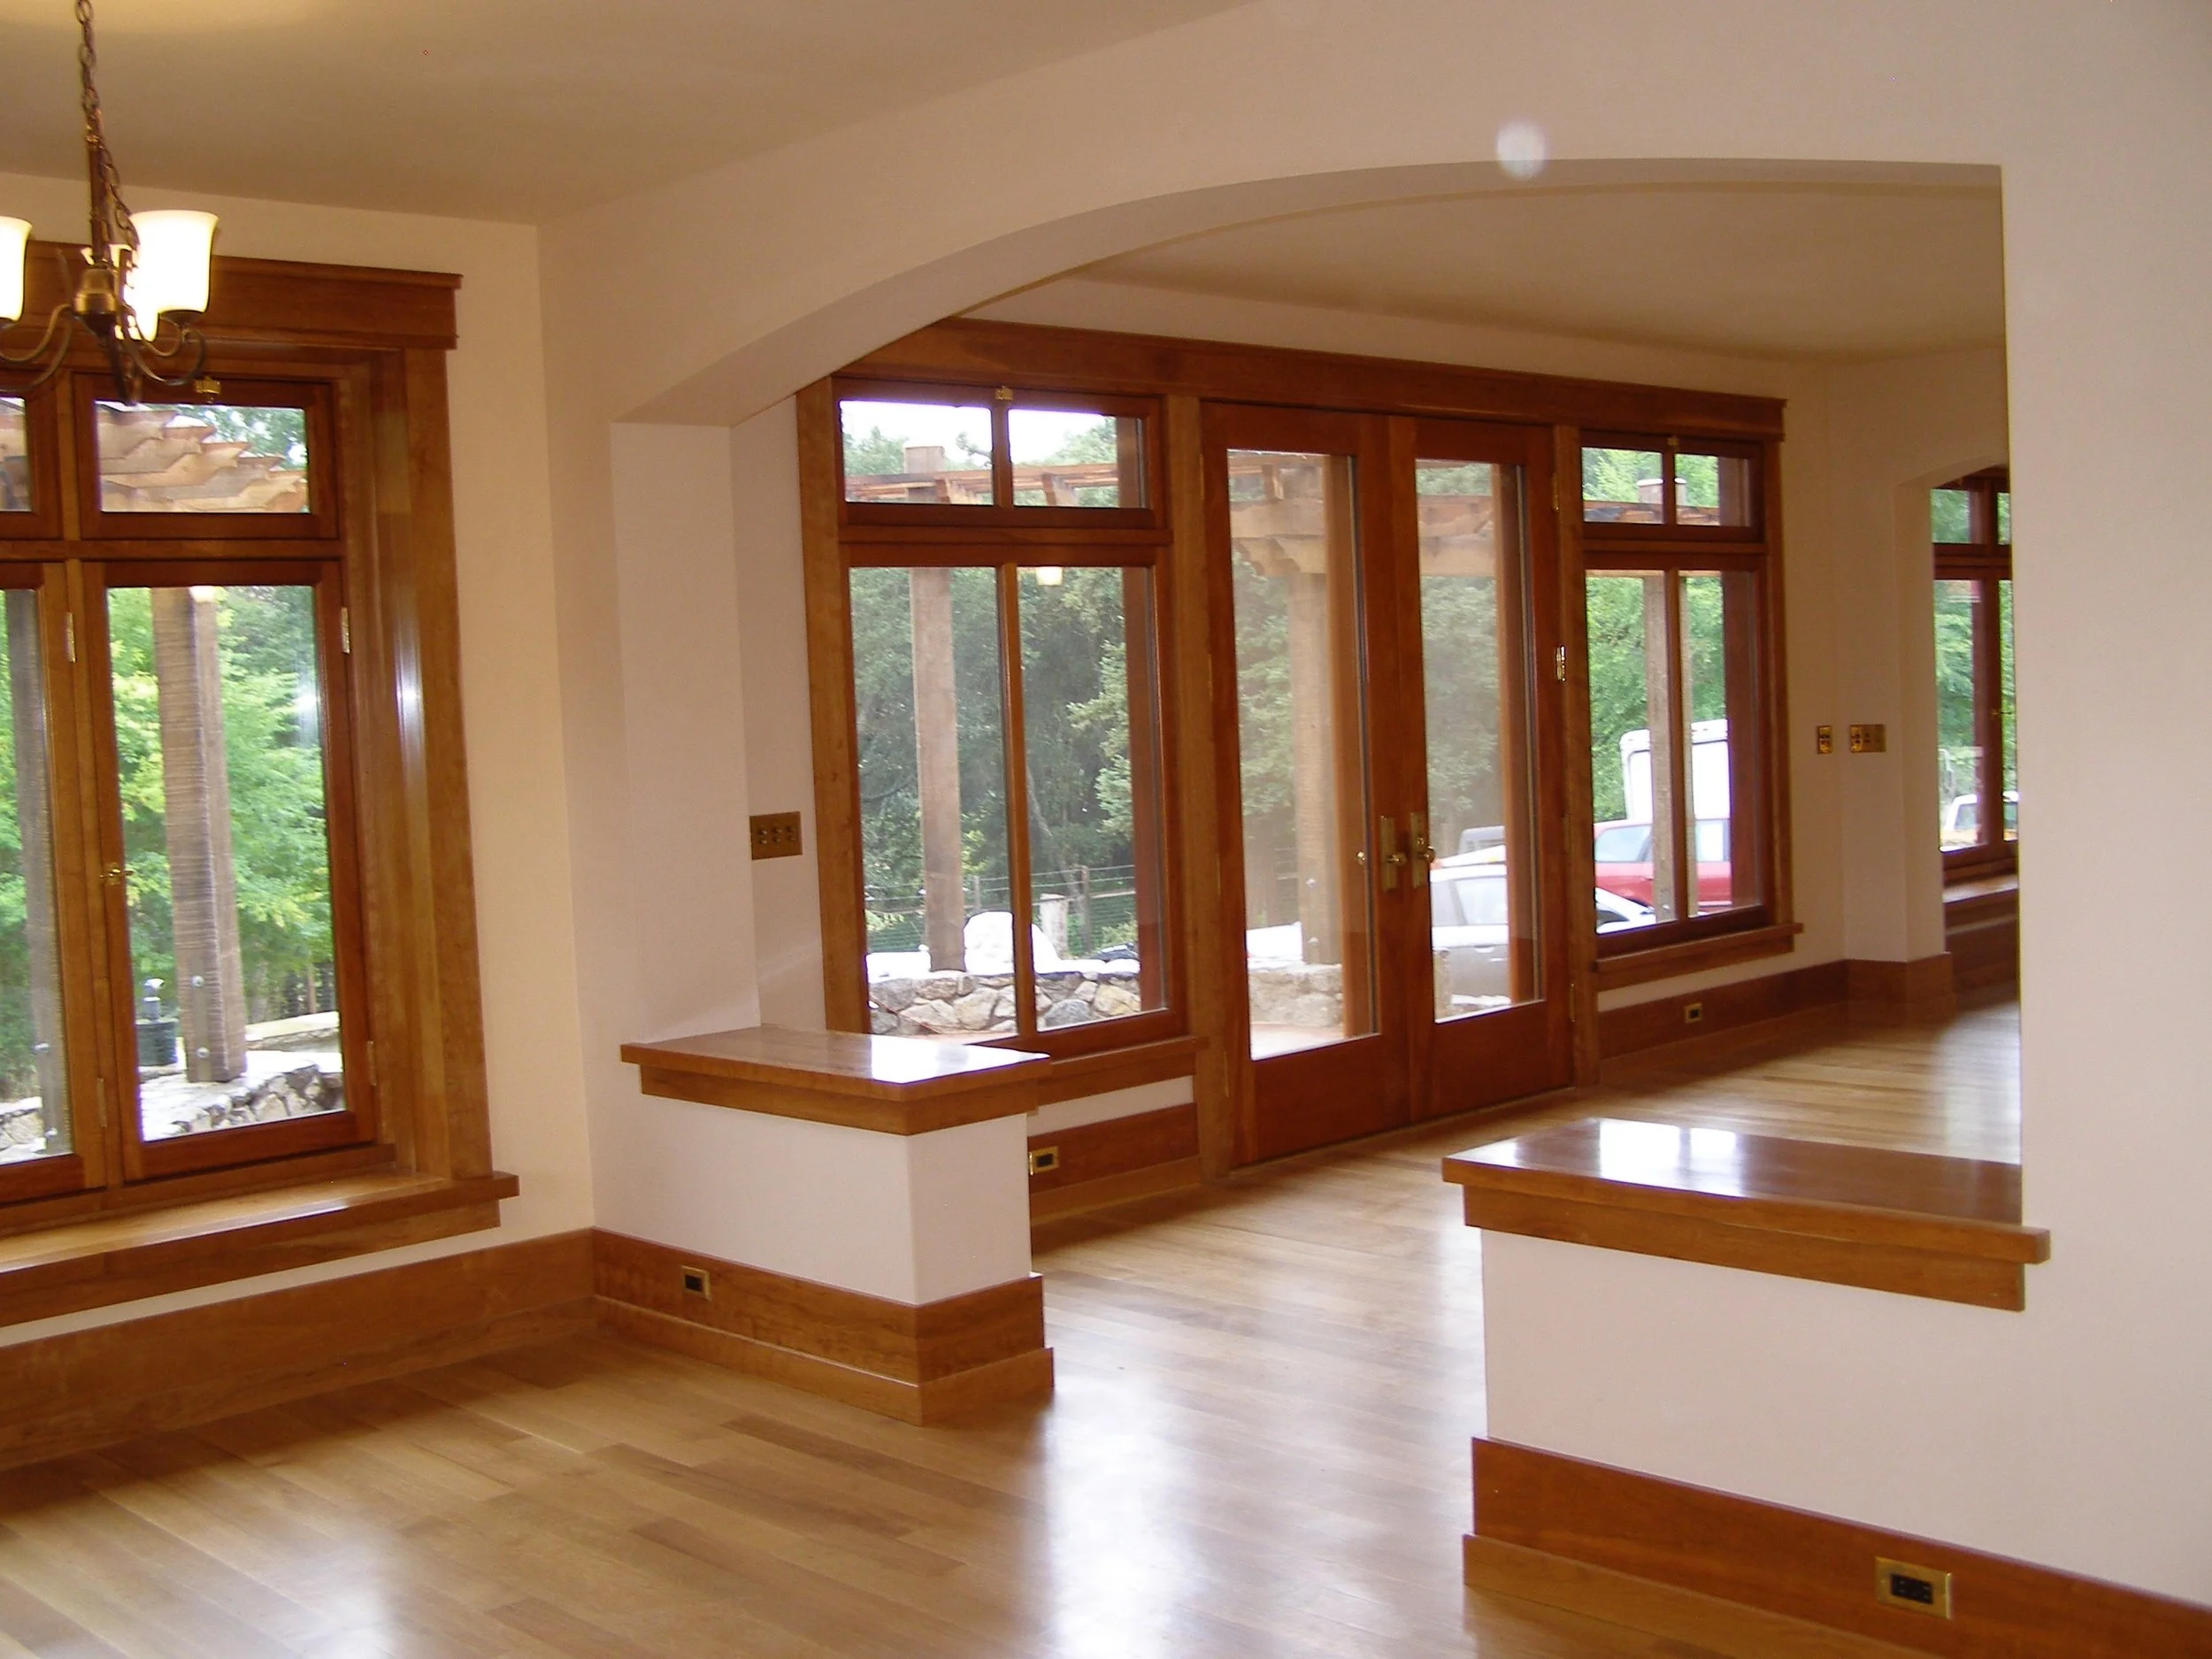
A spacious living room with large wooden framed windows allowing natural light, hardwood floors, and a wooden ledge or counter along the windows. A chandelier with multiple lamps hangs from the ceiling.

New residence integrating green building technology with traditional craftsman style character. Passive solar heating and cooling with dedicated thermal mass, reclaimed redwood, earth plaster, PV with batteries and a rainwater catchment system.

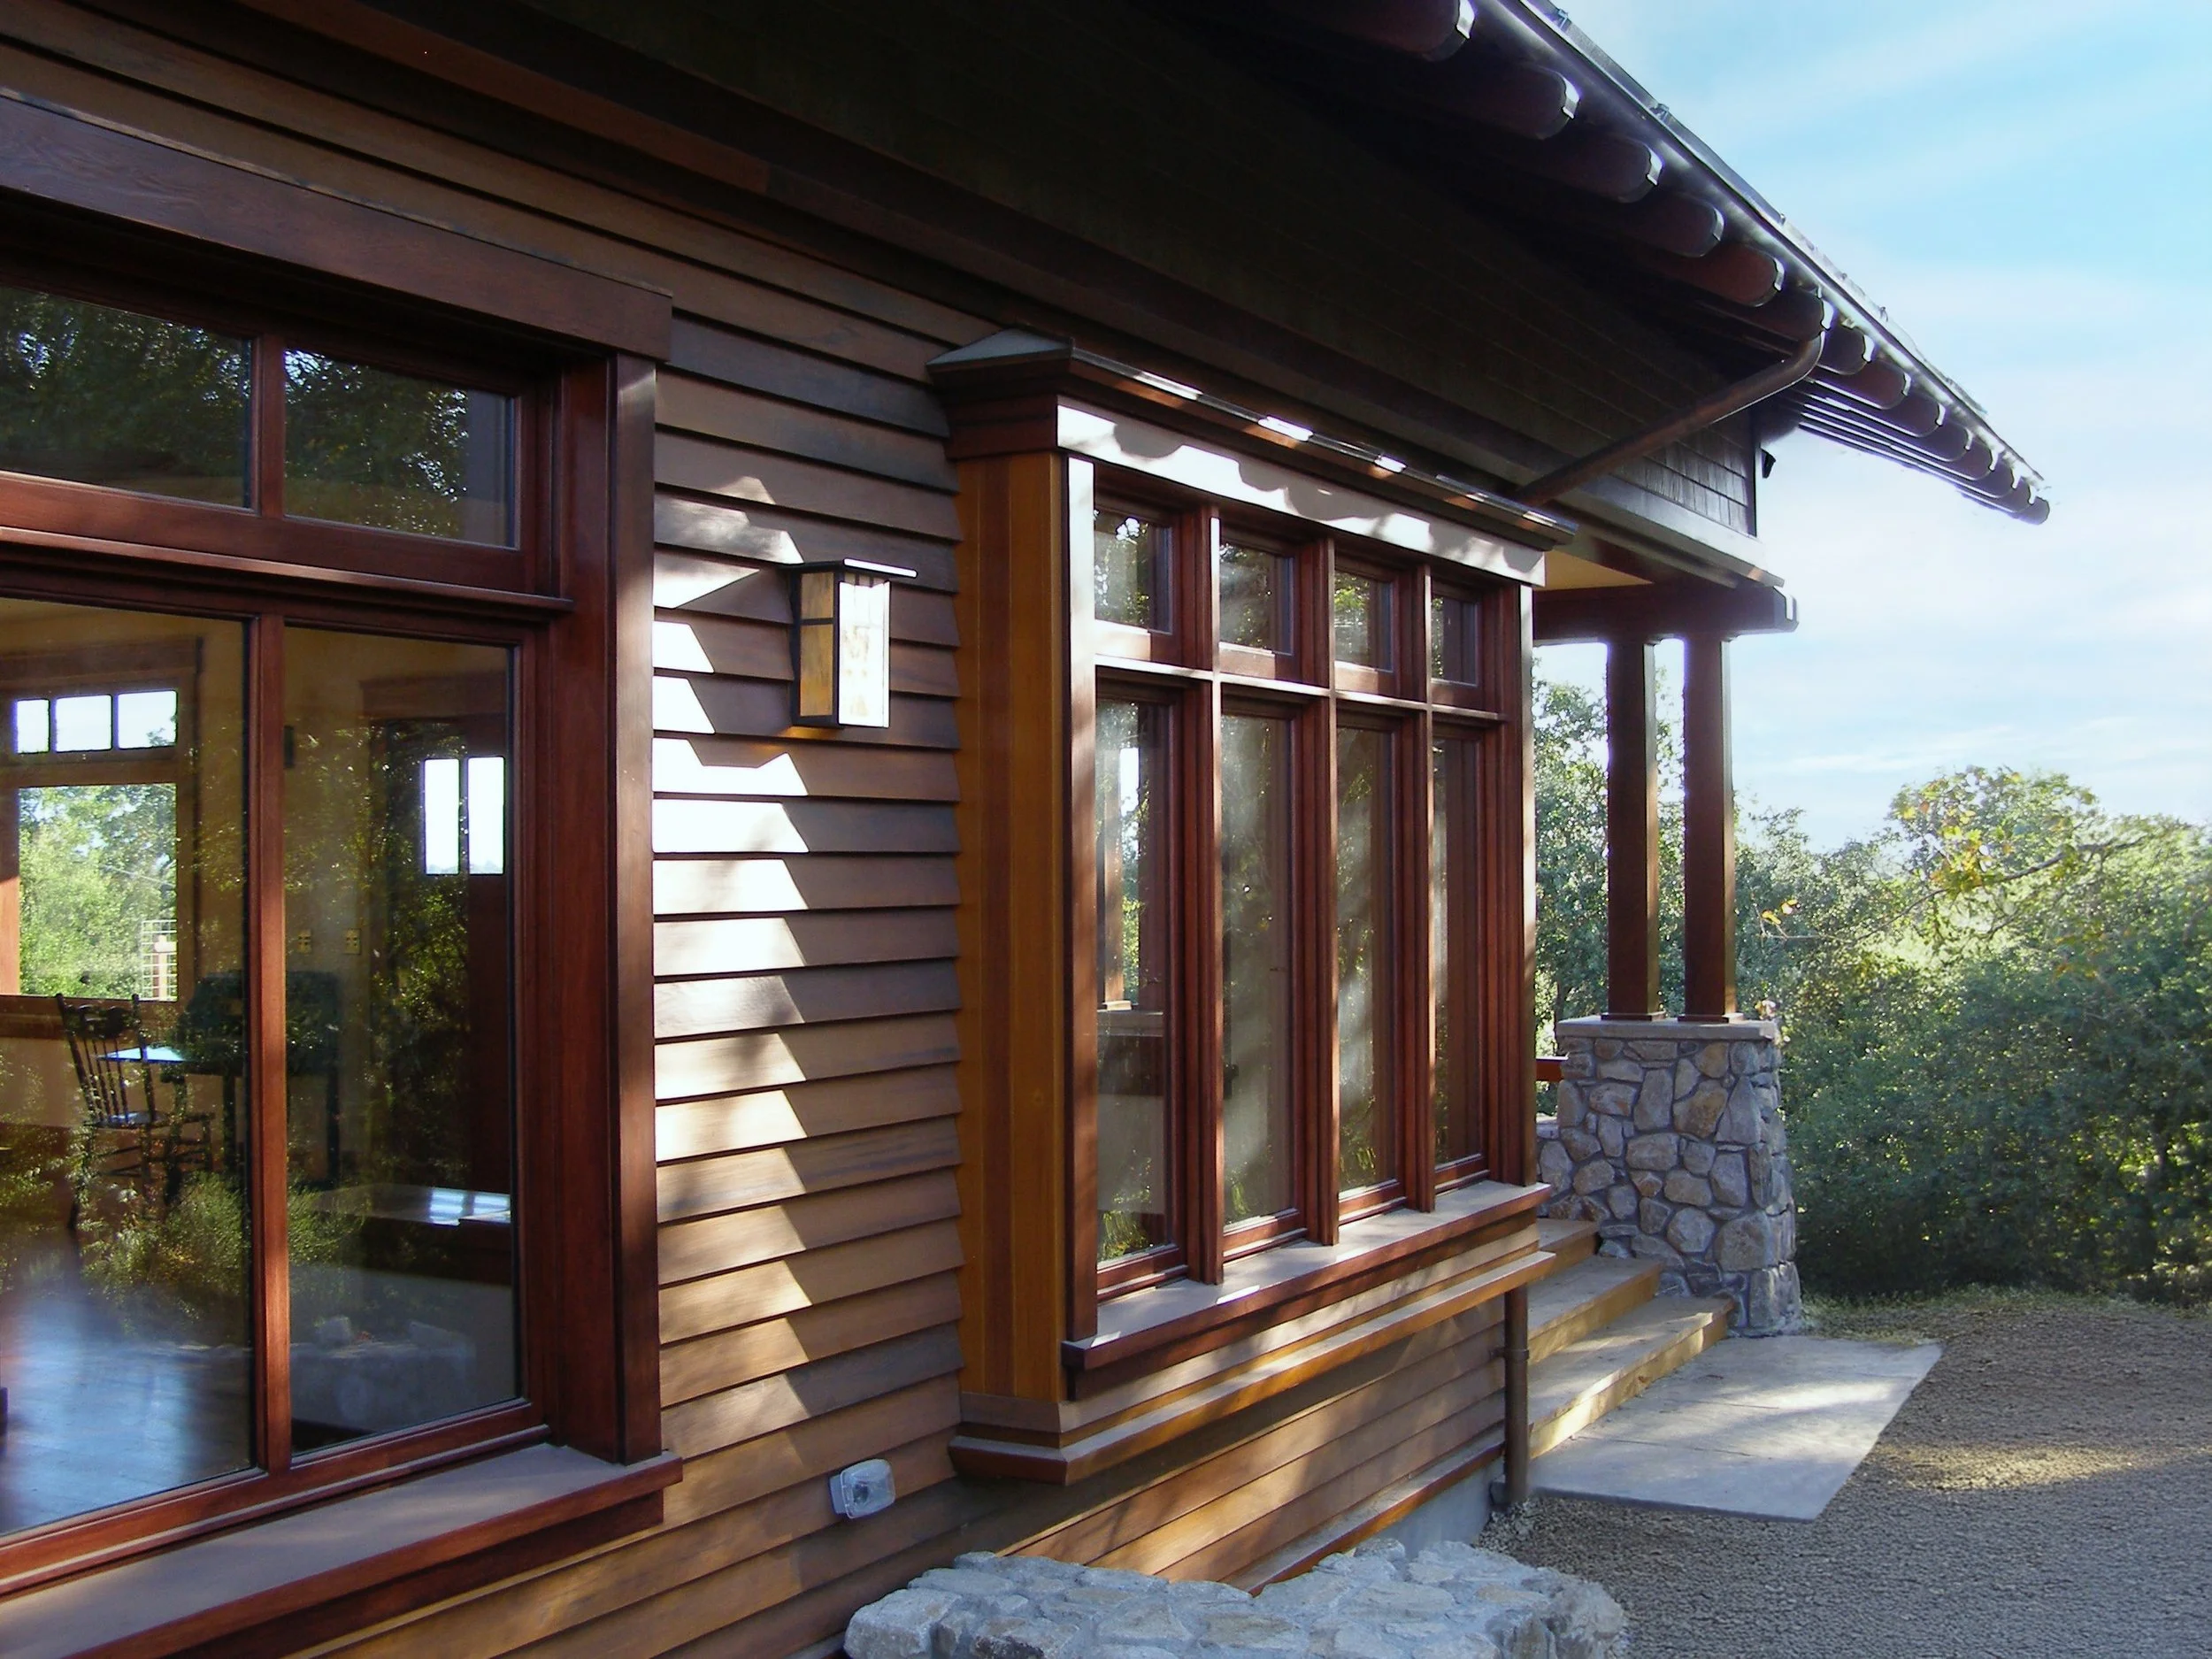
Exterior of a house with wooden siding, large windows, a stone chimney, and a metal roof.
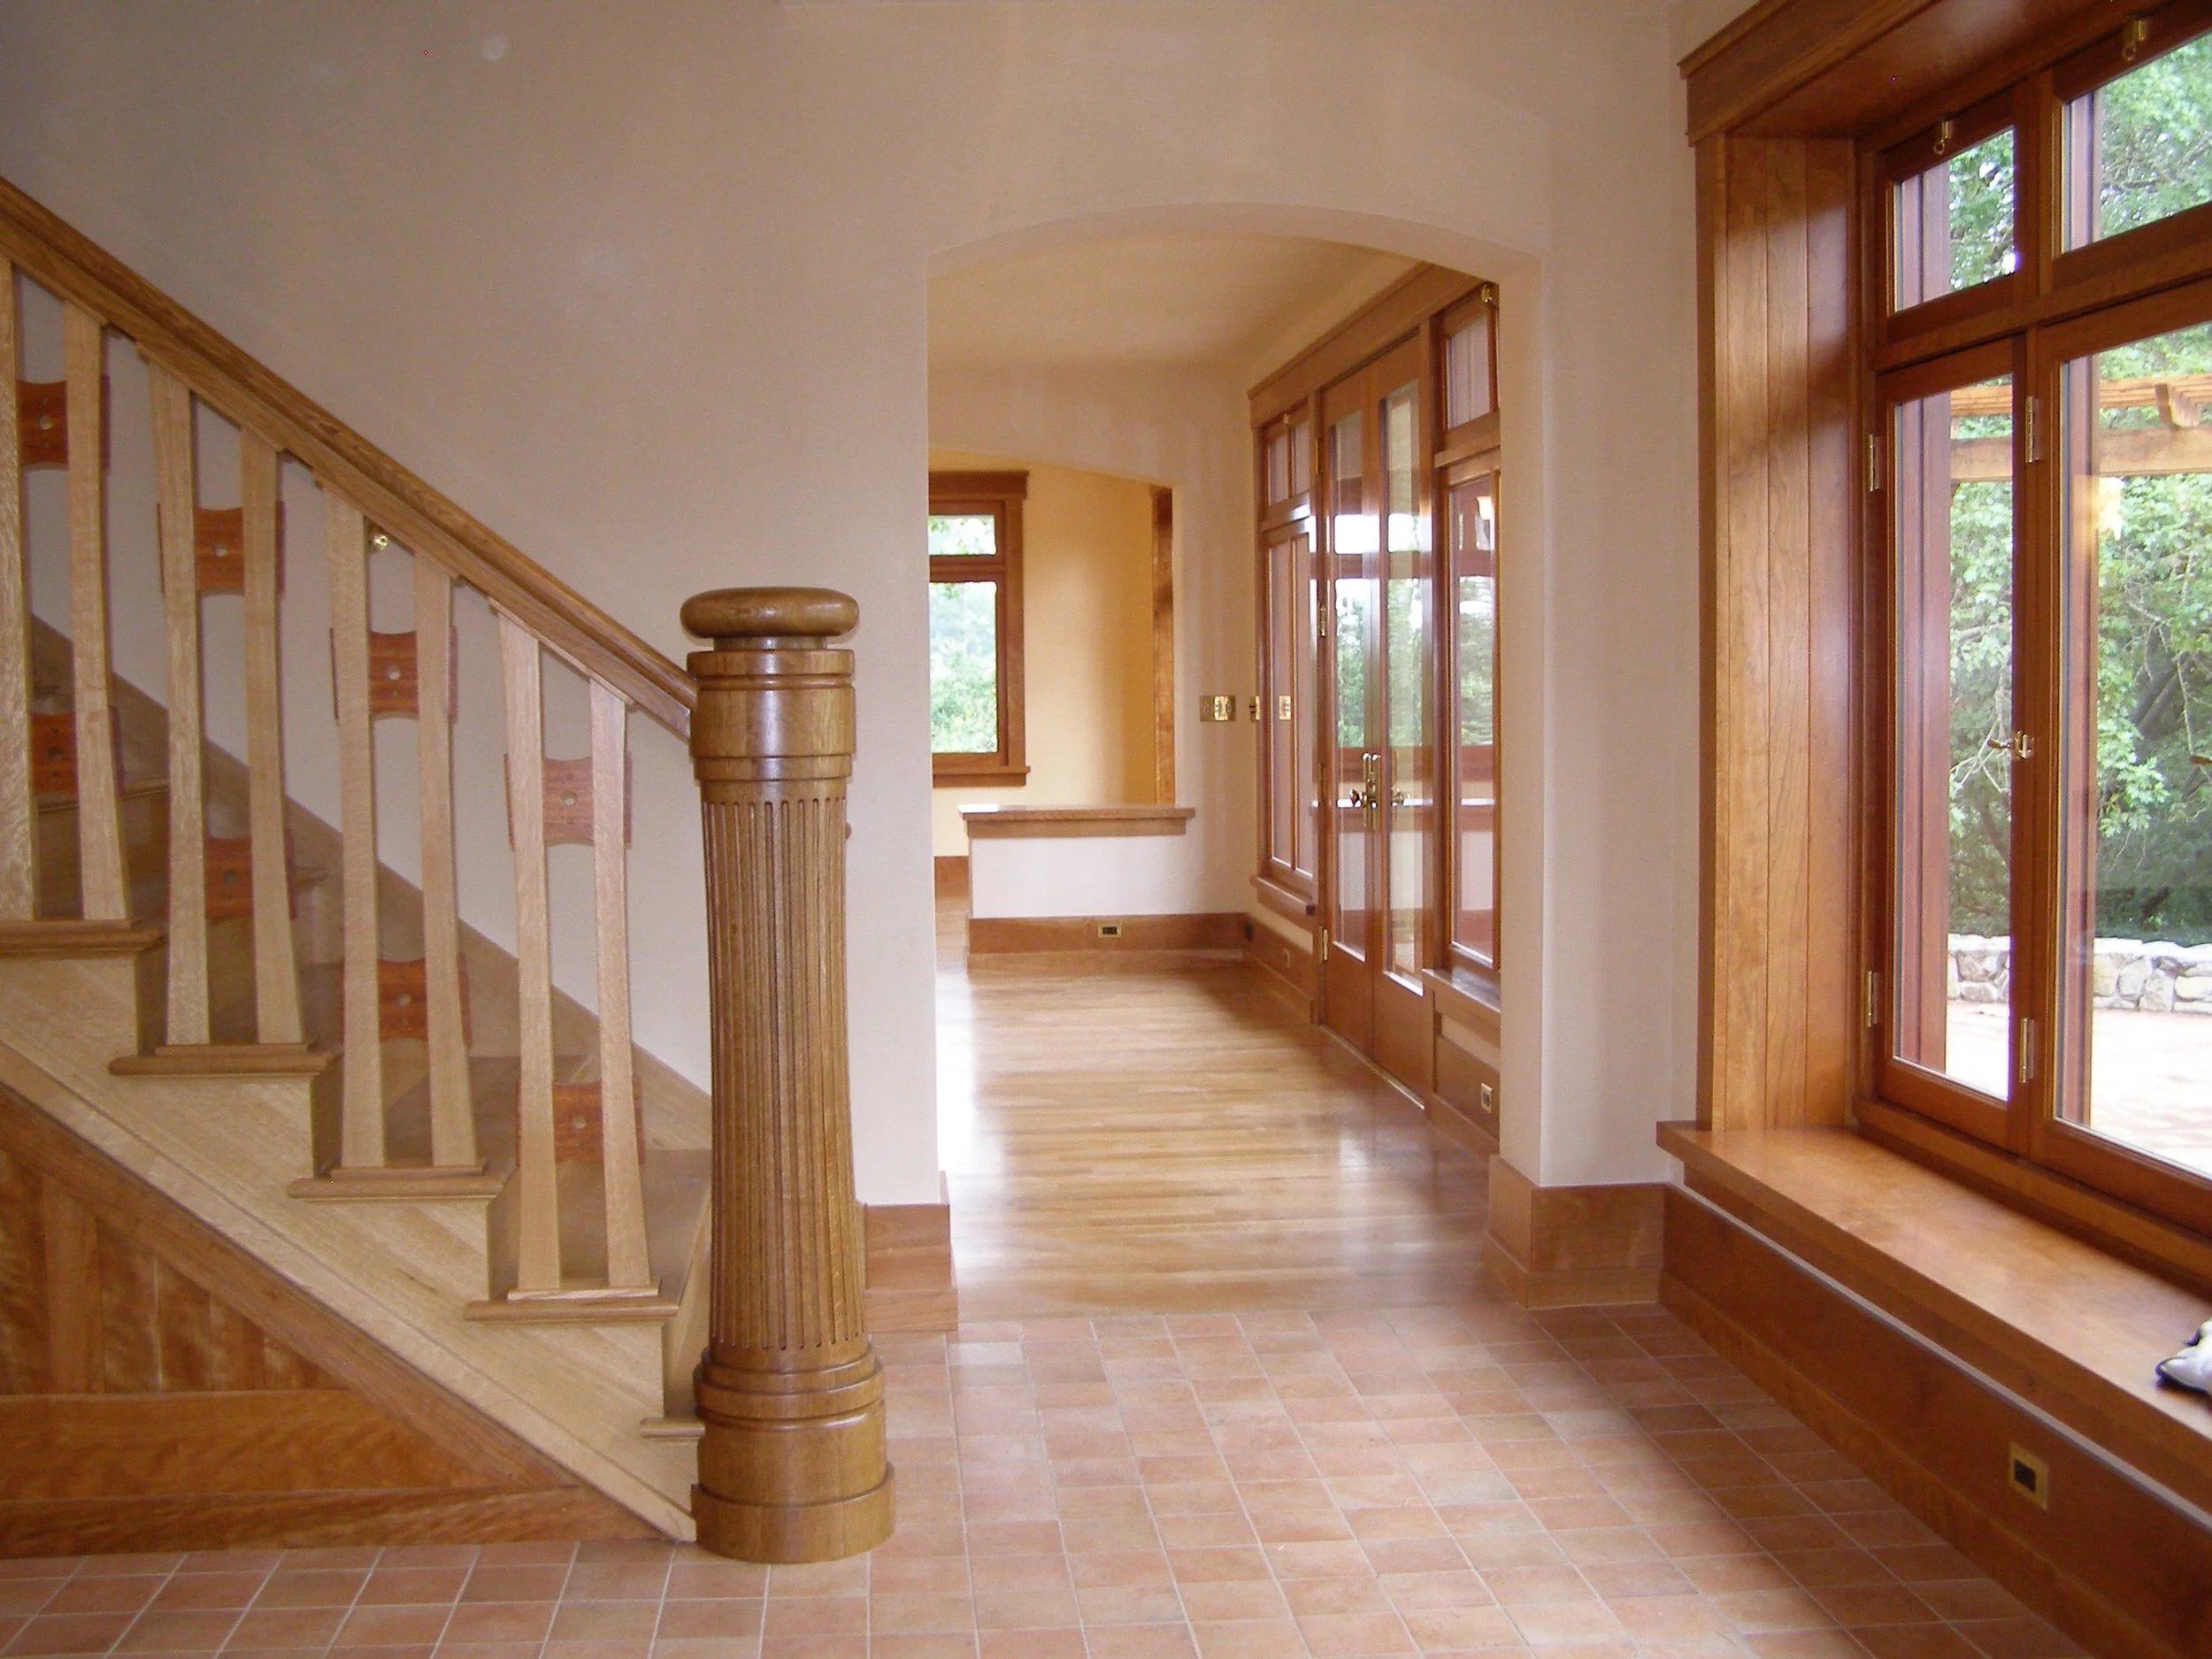
Interior of a house with wooden accents, large windows, a staircase with a wooden railing, and a tiled floor.